
THE LAND-READY STANDARD OF MODULAR HOMEBUILDING
Precision Site Evaluation, Code-aligned Design, And Build-ready Preparation Crafted To Last.

Homes by Covenant
Licensed • Insured • Code-Compliant
Construction Experts
The Covenant Promise
We Educate, Empower, And Guide Homebuyers Through Land & Site Planning For Homebuilding.
At Homes by Covenant, we believe proper land and site planning is one of the most important foundations of a safe, successful, and long-lasting modular home — and the process should never feel confusing or overwhelming. Our goal is simple: provide clear, honest guidance that helps you understand what makes land suitable for modular construction from the ground up. From zoning rules and setback requirements to slope evaluation, drainage design, utility access, septic or well feasibility, and crane path coordination, every site consideration is explained with clarity and confidence.
Thoughtfully prepared land offers powerful long-term advantages, but it can feel uncertain without trustworthy direction. Our promise is to treat every homeowner like our own — offering dependable expertise, transparent expectations, and reliable guidance so you always understand your options. Together, we help you compare foundation types, evaluate access and grading needs, avoid costly land-related delays, and shape a homesite designed for strength, compliance, and long-term stability.








Covenant Promise
Covenant Site Planning / Pre-Build Center
Land & Site Planning / Start to Finish
Learn what makes land suitable for modular construction — including zoning rules, setbacks, slope conditions, utility access, septic or well feasibility, and overall site logistics needed for safe, compliant home placement. Every site is reviewed with precision and care to ensure your land supports a secure foundation.
- Build Smart From The Ground Up.
Foundation Options Guide
Explore the foundation types available for modular homes — slabs, crawlspaces, full basements, walkouts, poured walls, and ICF systems. Each option is engineered for long-term strength, energy efficiency, and structural performance. We help you understand which foundation best fits your land and your goals.
- Strength Starts Here.
Delivery & Crane Day / Placement
See how modules are transported, staged, lifted, and placed by crane with careful coordination, safety procedures, and on-site planning. We manage access routes, crane setup, traffic control, and precision alignment to ensure a smooth, efficient install. Everything is handled with professionalism from the first lift to final placement.
- The Day Your Home Takes Shape.
Utility Requirements & Engineering
Understand the full utility pathway for your modular home — including water, sewer or septic, electric, gas or propane, stormwater routing, and engineering specifications. We coordinate every connection for accuracy, compliance, and long-term reliability. From trench layout to inspection readiness, we prepare your property for seamless activation on day one.
- Prepared. Connected. Ready to Live.
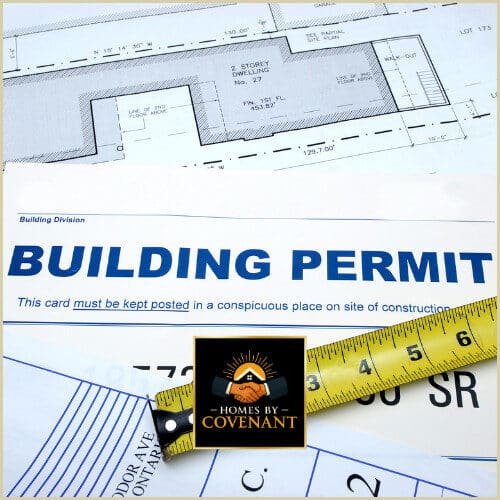
Zoning, Permitting & Compliance
Navigate zoning districts, setbacks, overlays, variances, driveway permits, and modular-specific municipal requirements with confidence. We manage documentation, coordinate submissions, and ensure every plan aligns with NYS codes and local regulations. Your project stays compliant, approved, and on schedule from start to finish.
- Clarity That Builds Confidence.
Driveway, Access & Crane Path Planning
Assess driveway dimensions, turning radiuses, road access, tree clearance, grading, and equipment paths needed for modular delivery. We design safe movement routes for transport trucks, crane positioning, and personnel staging. This planning eliminates day-of surprises and keeps installation smooth and efficient. Your path, your way home.
- Access Designed With Purpose.
Grading, Drainage & Stormwater Design
Review essential grading requirements, drainage flows, swales, soil slopes, and stormwater controls to protect your foundation and landscape. Proper water management ensures long-term stability and prevents erosion, pooling, or settlement issues. Our site plans shape your land for strength, safety, and a dry, dependable build.
- Stability Through Smart Design.
Well, Septic & Soil Feasibility
Evaluate soil conditions, percolation rates, septic fields, well locations, and environmental considerations needed for clean water and efficient waste management. We coordinate engineering reviews, county approvals, and health-department compliance. This ensures your home rests on land prepared for healthy, reliable living.
- A Site That Supports Your Future.
Digital Site Modeling & Home Positioning
Using surveys, parcel maps, elevations, and GPS-based modeling, we digitally position your home for optimal views, sunlight, access, drainage, and orientation. See your home’s placement before construction begins for full clarity and confidence. This modern approach brings precision and peace of mind to every build. Everything with a button.
- Vision. Placed With Care.
THE COVENANT LAND & SITE PREPARATION TEAM
Trusted Homesite Specialists Dedicated to Safe Land Planning, Code Compliance & Structural Stability
The Covenant Land & Site Preparation Team is the group behind every accurate property evaluation, zoning review, elevation study, soil analysis, drainage design, utility layout, and engineered foundation plan that makes modular home placement safe, predictable, and fully compliant with New York State requirements. From zoning setbacks and municipal approvals to soil-bearing analysis, utility feasibility, crane access design, and precision survey alignment, our team brings clarity, confidence, and decades of site-planning expertise to every project we serve.
Every slope measurement, grading design, and foundation consideration is reviewed with care and precision — because the land beneath your home determines its structural life, drainage performance, and long-term safety. Our mission is simple: provide dependable expertise, transparent expectations, and reliable guidance so you understand your options clearly and confidently. Together, we help you evaluate land readiness, avoid costly delays, and build a modular home positioned for strength, longevity, and lasting peace of mind.
Christopher Raymond-Castro
Founder | Covenant Development Group | Director of Modular Home Design
“Every site we prepare is shaped with the same care we’d want for our own family — that’s the Covenant promise.”
ASSESSMENT FAQ
Questions Homebuyers Have About Modular Build Assessments
Q1: What is a modular home build assessment?
A modular home build assessment is a guided review of your land, site conditions, utilities, zoning requirements, and foundation feasibility. It gives you a clear understanding of what your property needs before building begins, helping you plan confidently and avoid unexpected issues.
Q2: Why do I need an assessment before choosing a modular home?
Every property has different zoning rules, setback requirements, soil conditions, slopes, drainage needs, and access limitations. An assessment ensures your land is suitable for modular construction and determines what preparation work is required for a safe, compliant home placement.
Q3: What does the assessment include?
Your assessment covers zoning and setbacks, septic or sewer feasibility, well or water access, soil and drainage evaluation, driveway and crane path planning, utility layout, and foundation compatibility. You receive a clear summary outlining what your property needs to be build-ready.
Q4: Will the assessment identify any issues before I buy or build?
Yes. The assessment highlights potential challenges such as difficult access, unstable soil, steep slopes, drainage problems, permit restrictions, or costly preparation requirements. This helps you make informed decisions, plan accurately, and prevent expensive surprises later.
Q5: How does this help compare modular vs. stick-built options?
Your assessment reveals the exact site demands of your land, allowing you to compare the cost, timeline, and feasibility of modular placement versus traditional stick-built construction. This gives you honest clarity about what approach best fits your property and goals.
ASSESSMENT PROMISE
Modular Home Site Assessments — Clear, Guided, Precision-Built Every Step.
Over 15 Years of Trusted Modular Land & Site Expertise
A Promise to Every Homebuyer
For over 15 years, our team has helped homeowners understand the land, site, and foundation requirements needed for a safe, successful modular build — with clarity and confidence. From zoning and setback analysis to drainage evaluation, utility feasibility, soil conditions, access routes, and foundation planning, every recommendation is guided with transparent explanations, dependable expertise, and stress-free direction. When you request an assessment from Homes by Covenant, you’re choosing a partner committed to your safety, your budget, and your long-term home stability — offering personalized guidance from day one and a build-readiness plan shaped around your property, your goals, and New York’s unique site conditions.
Preferred Real-Estate Partner – Keller Williams Realty Syracuse
Land, Listings & Lifestyle Guidance You Can Trust
Tiffany Schwarz
Licensed Real Estate Salesperson
Keller Williams Realty Syracuse
5701 Enterprise Parkway
East Syracuse, NY 13057
Cell: 315-575-0568
Email: tschwarz@kw.com
You’ll be redirected to the official Keller Williams Realty site
Trusted Partners. Proven Results.
Together Building Central New York